The Sun Room
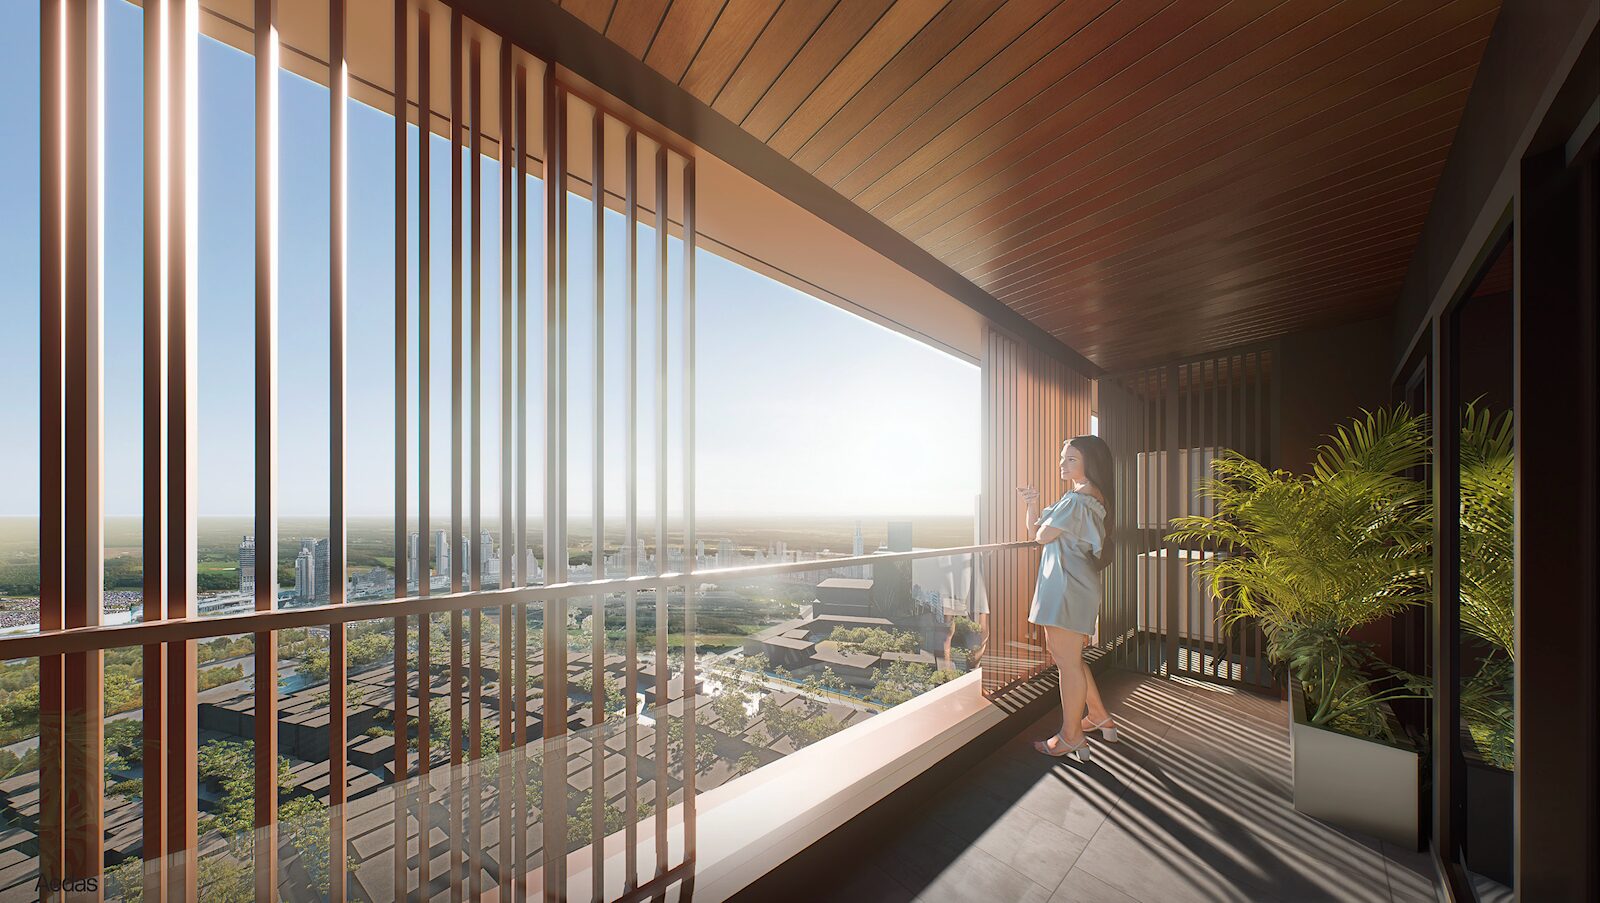
Introduced in two-bedroom units and larger, the Sun Room transforms the balcony into an intimate living space for privacy, sunlight, and personal renewal.
Arnaiz Avenue, Legazpi Village, Makati

Letting Life In
Nestled between the vibrance of the Makati CBD and the calm of refined living, Sondris presents residences where balance, wellness, and thoughtful design shape a life lived with intention.

Development Type
Residential Condominium

Total Stories
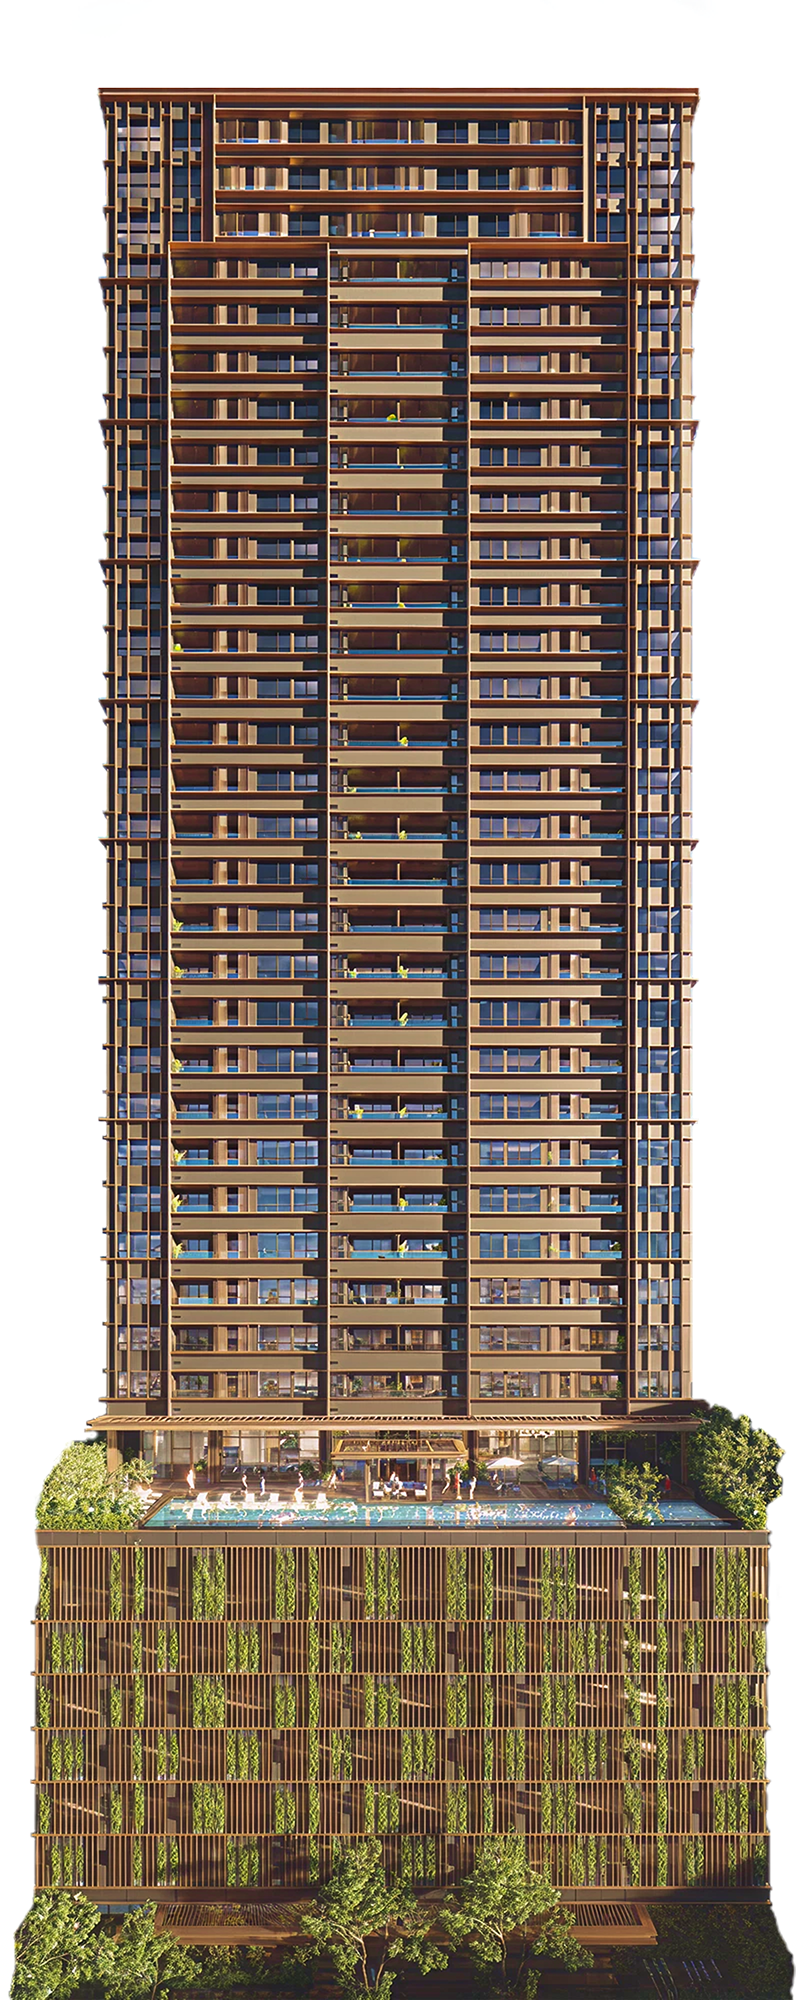
37 physical stories

Total Units
252 units

Completion Date
April 2030
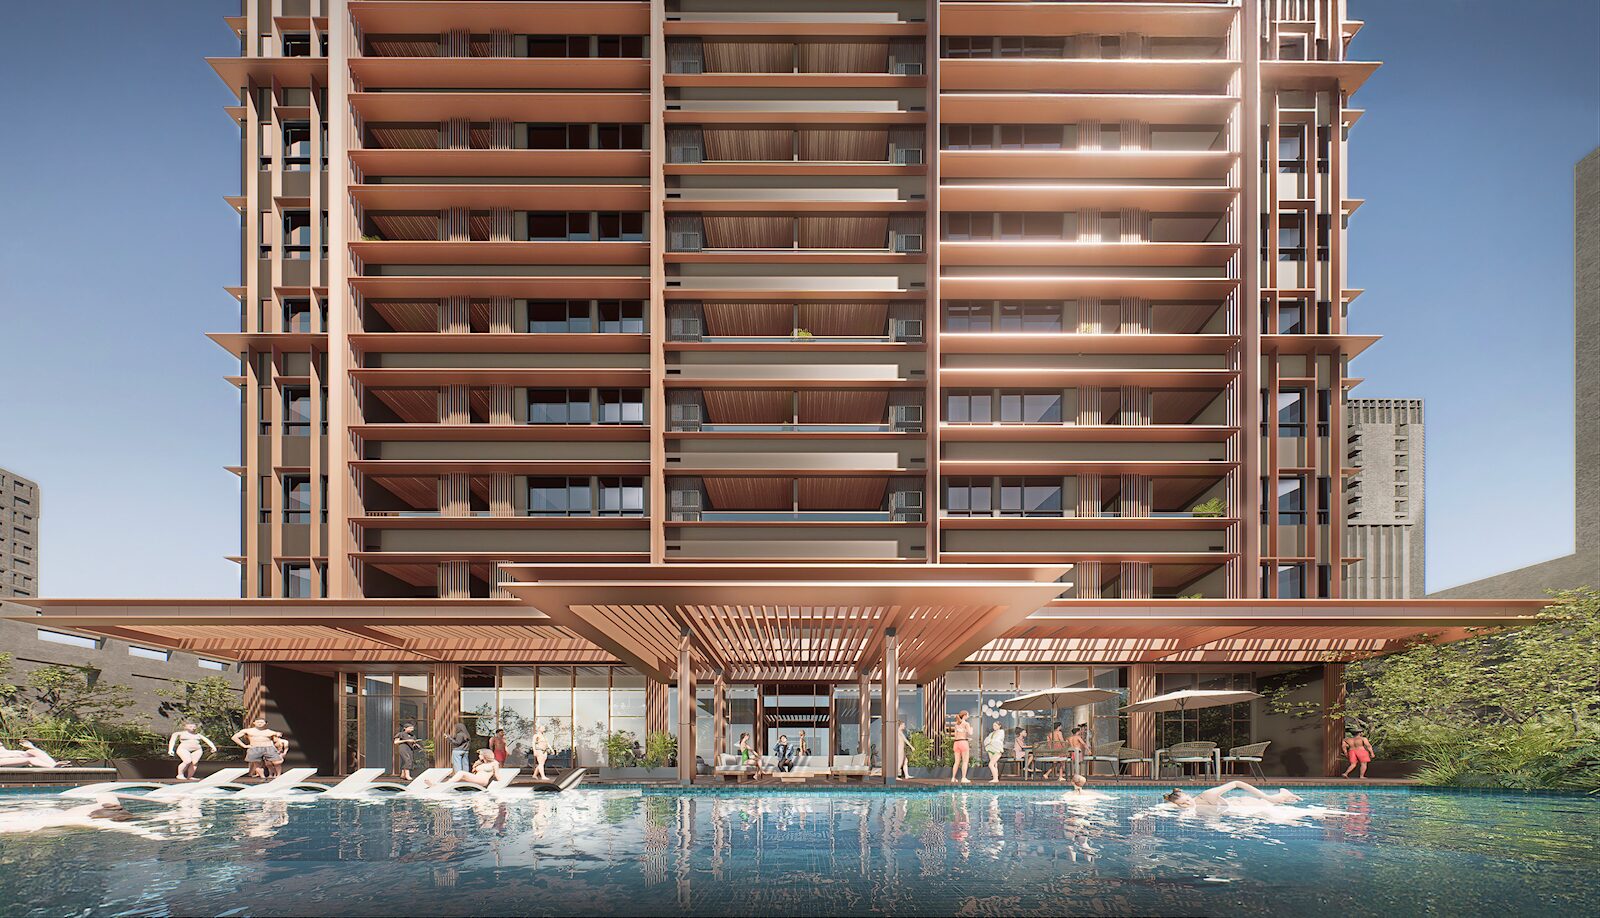
Design and amenities
Introduced in two-bedroom units and larger, the Sun Room transforms the balcony into an intimate living space for privacy, sunlight, and personal renewal.
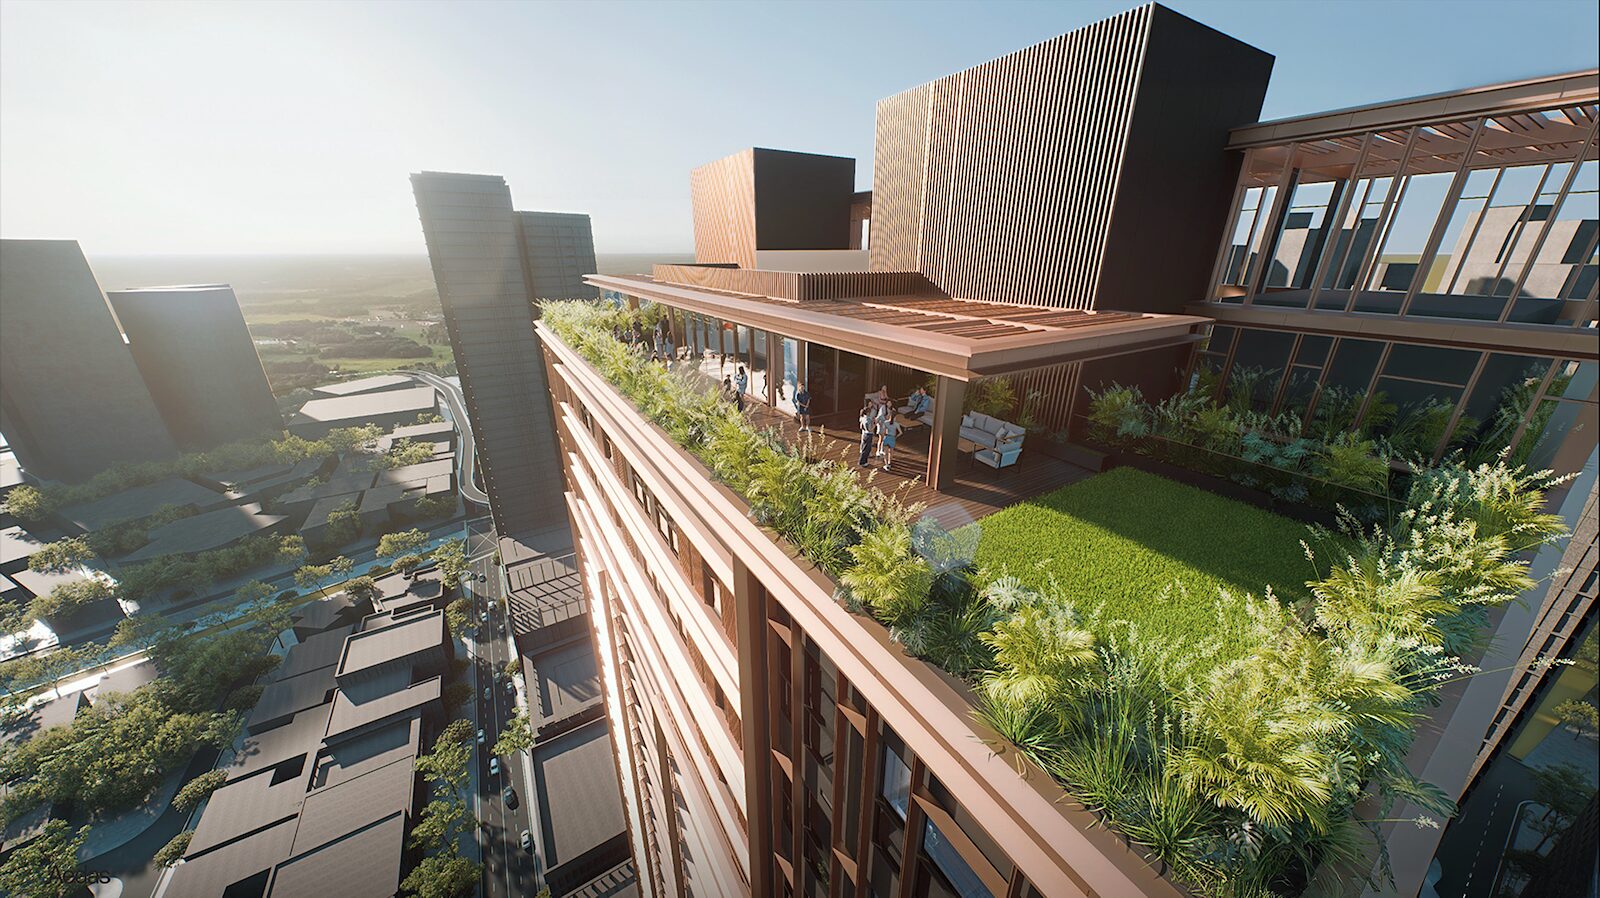
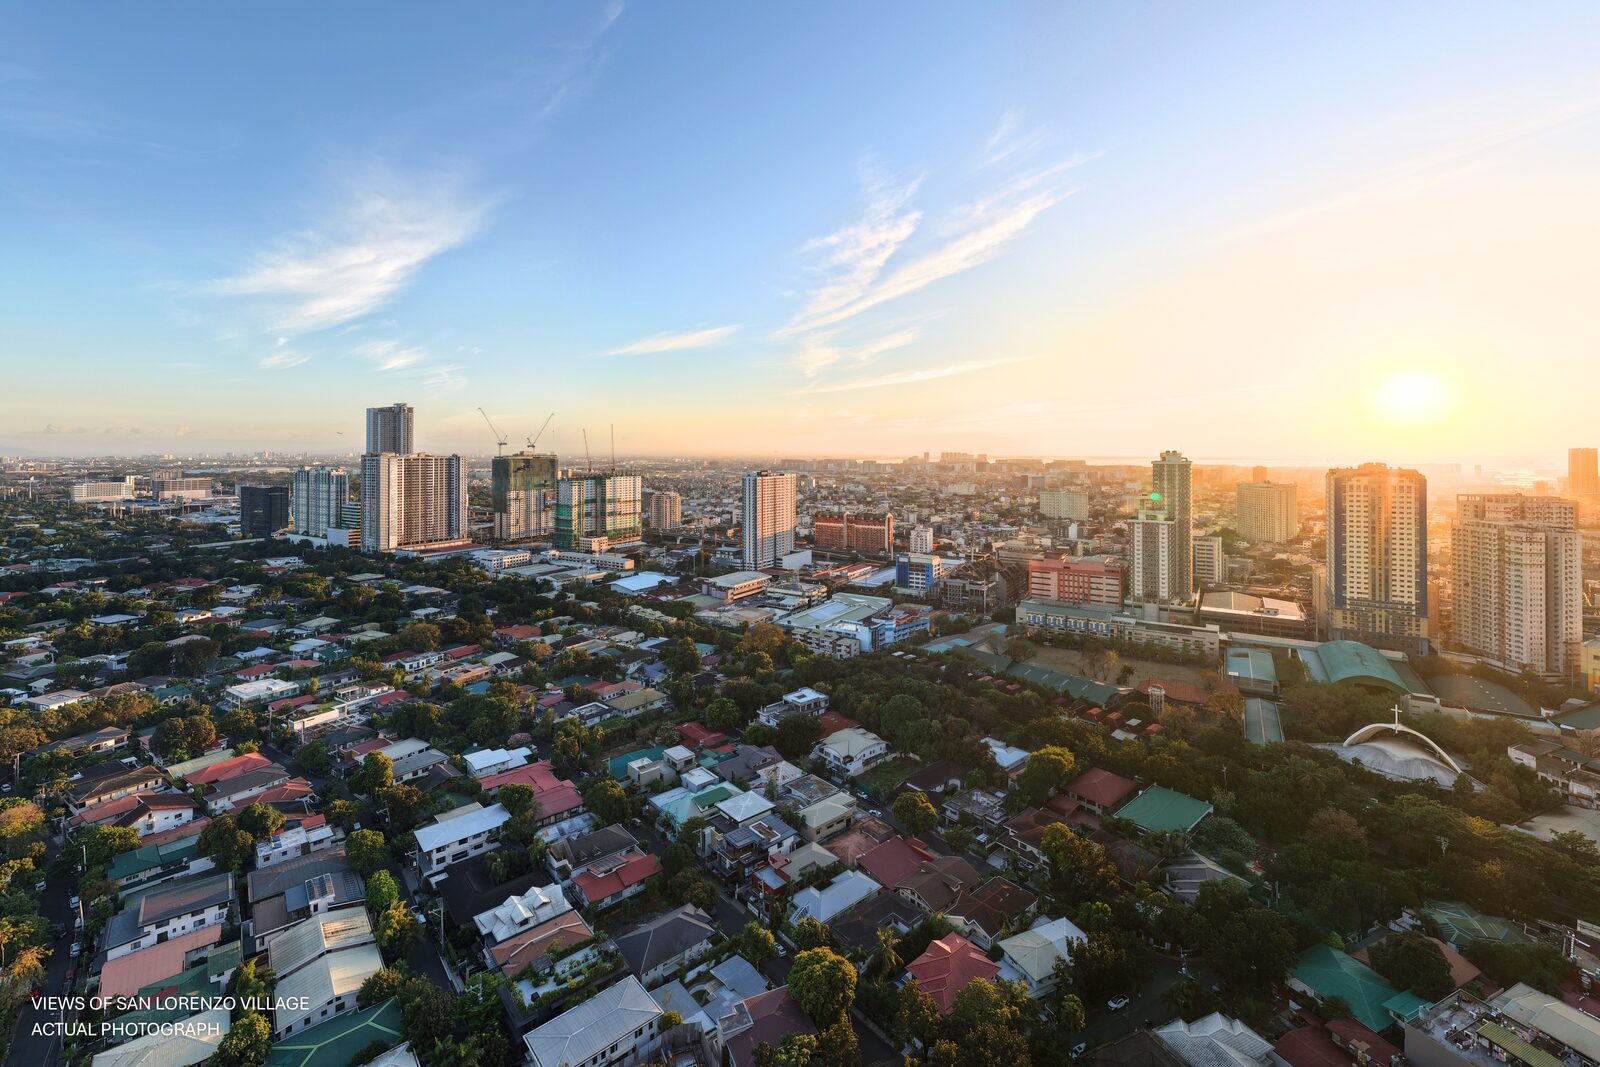
The Sky Lounge and landscaped roof deck garden offer views of San Lorenzo Village and the Makati skyline.
A 25-meter heated saltwater pool, poolside lounge, Potager Garden, parcel delivery area, bike-friendly elevator, and specialized bike lanes support everyday wellness.
Six-level podium parking accessed via Benavidez Street includes EV charging provisions and bicycle support facilities.
Overview
Sondris is a premium, multi-certified green residential development rising along Arnaiz Avenue in Legazpi Village, Makati. It is crafted through the partnership of ARTHALAND and Mitsui Fudosan (Asia), the regional arm of one of Japan's largest real estate groups.
Designed by AEDAS, the 37-story tower features 252 one- to three-bedroom residences and garden units inspired by Japanese principles of intention, balance, and long-term value.
Target certifications




Partnership
Arthaland Corporation has partnered with Mitsui Fudosan (Asia) in a strategic joint venture for Sondris, bringing together two real estate companies with a shared commitment to sustainability and thoughtfully planned communities.
Together, we aspire to deliver a landmark project that harmonizes world-class standards with local insight, creating a destination designed to endure and inspire for generations to come.
Location
Sondris offers access to EDSA, the Skyway, Makati's cultural and commercial hubs, and everyday destinations for parks, retail, schools, and healthcare.
Explore the Makati luxury real estate guide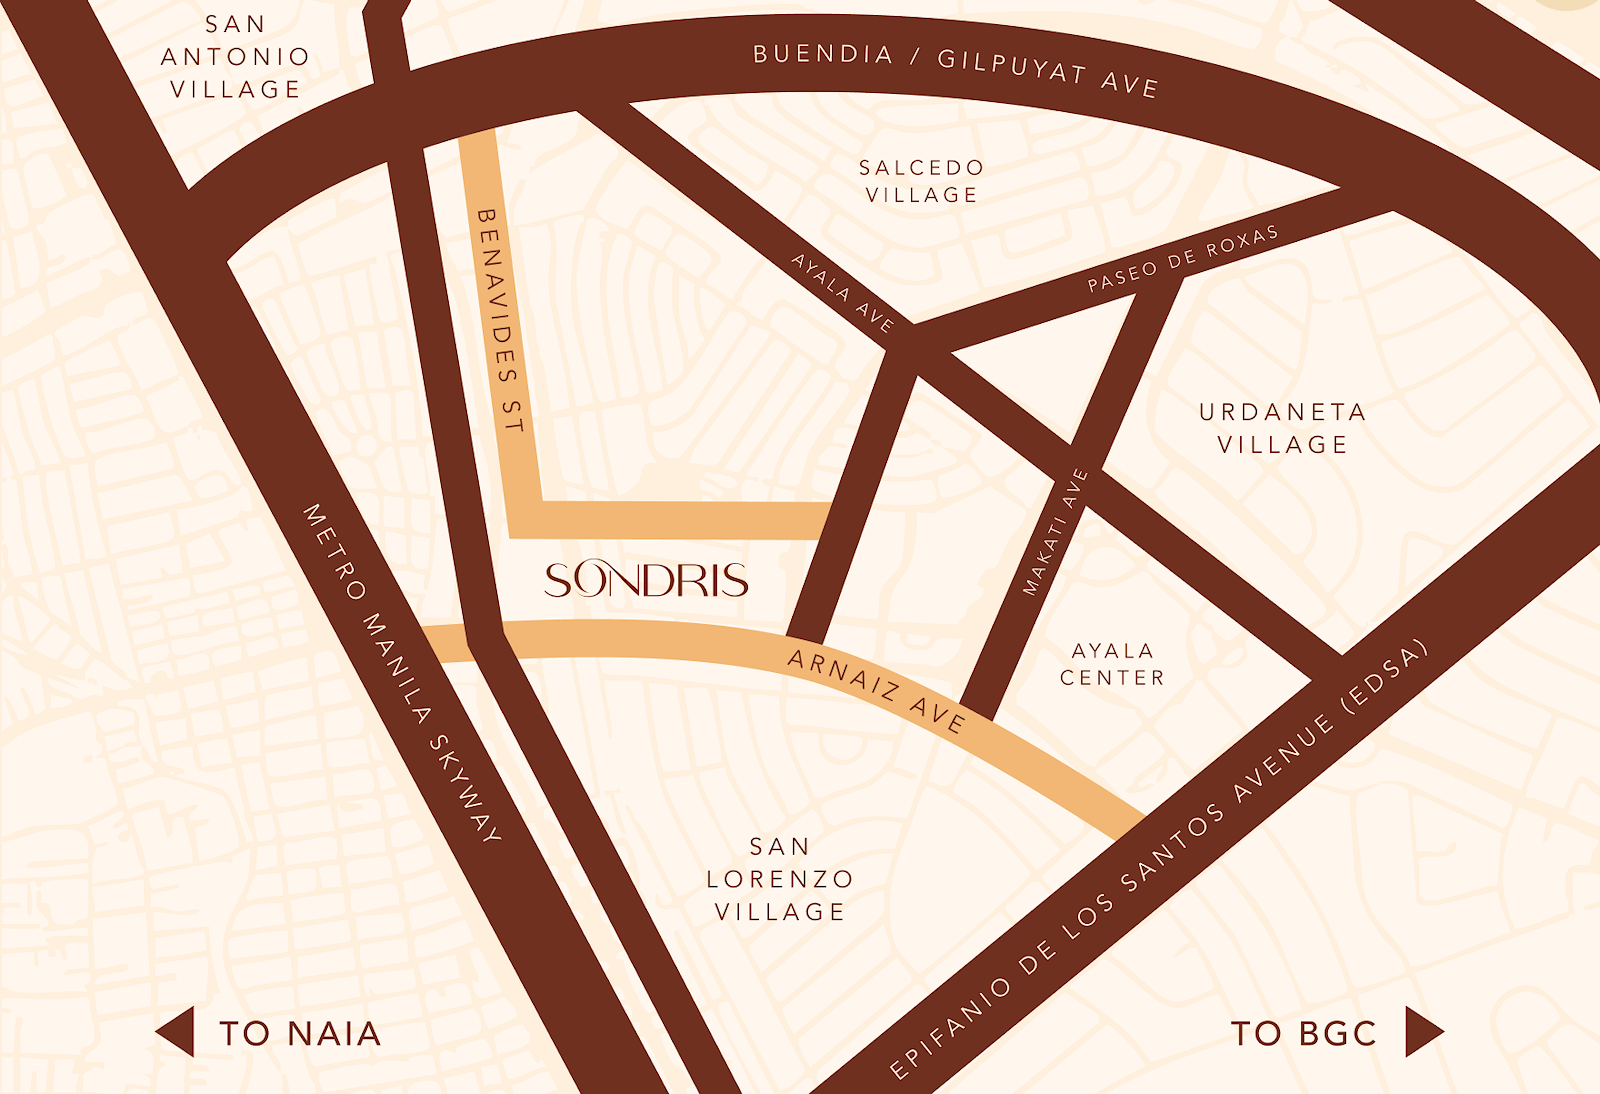
Residences
Each residence type is positioned as an urban canvas, with layouts focused on natural light, ventilation, comfort, and long-term ownership value.
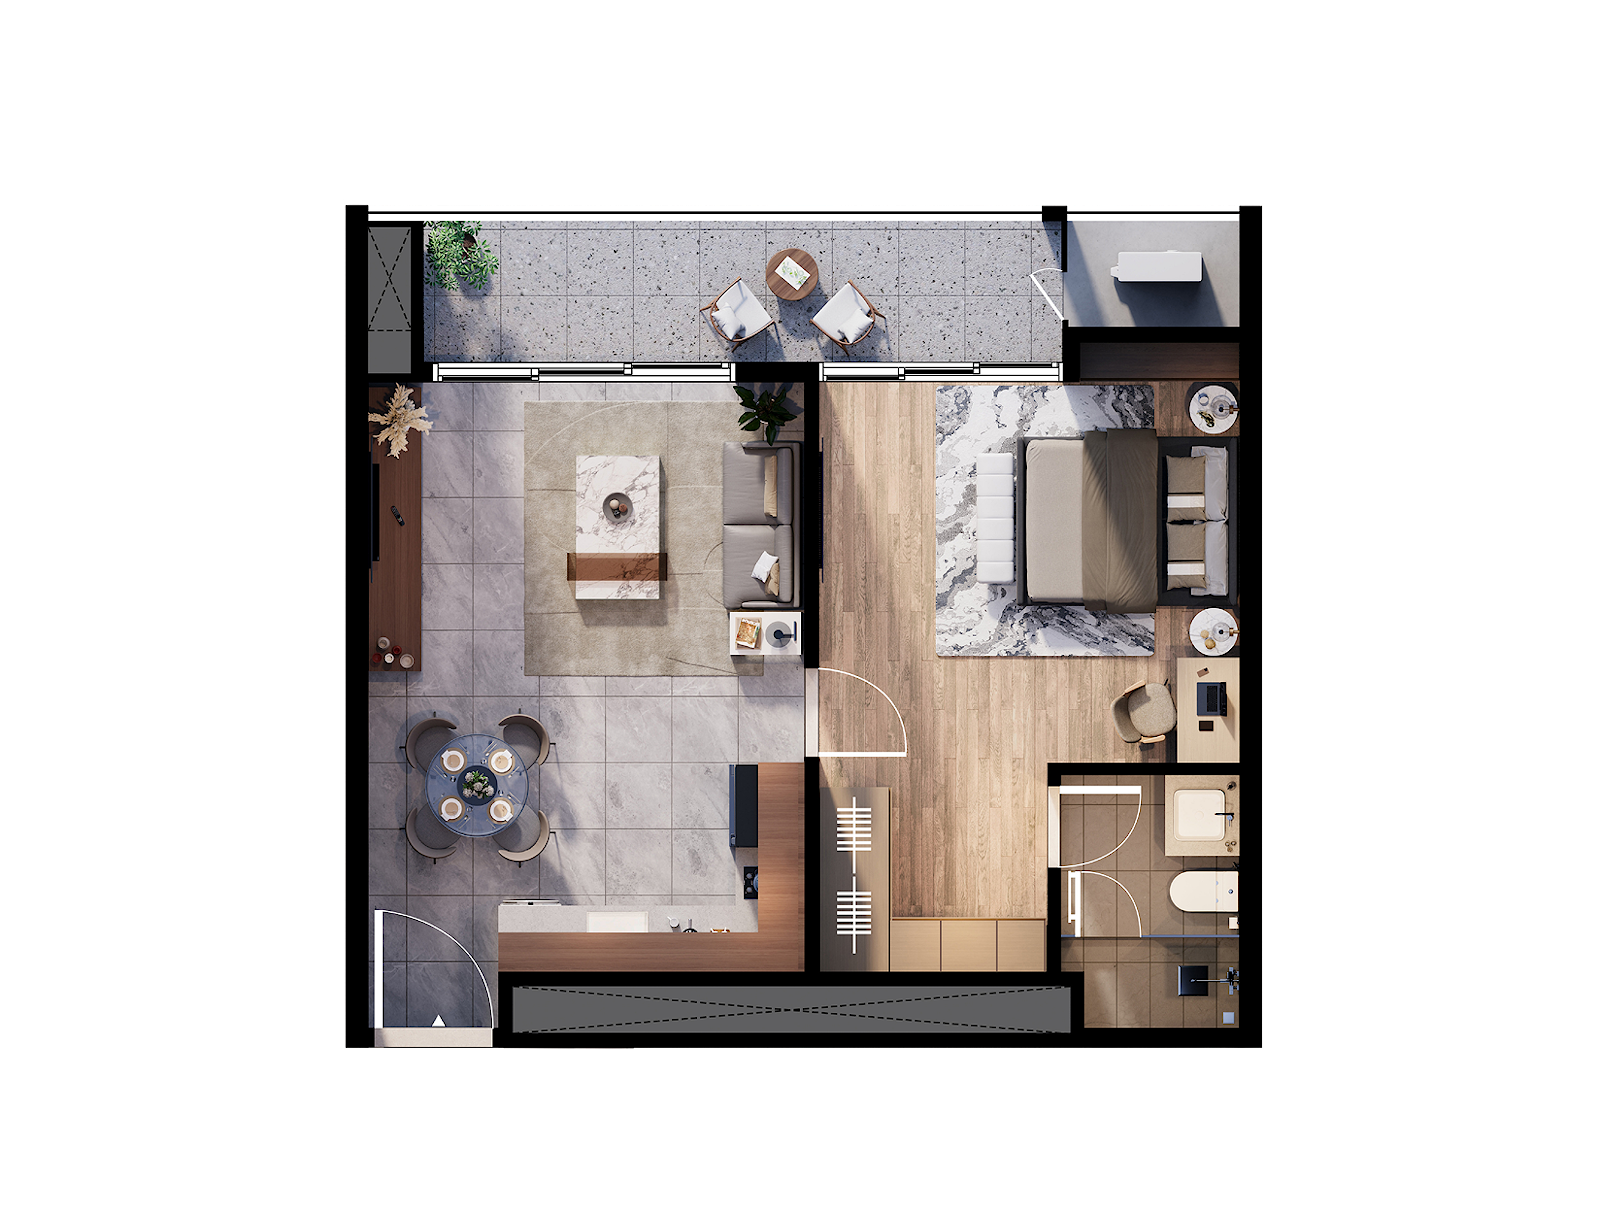
46-61 sqm
Efficiently designed urban canvases with a daybed nook for relaxation.
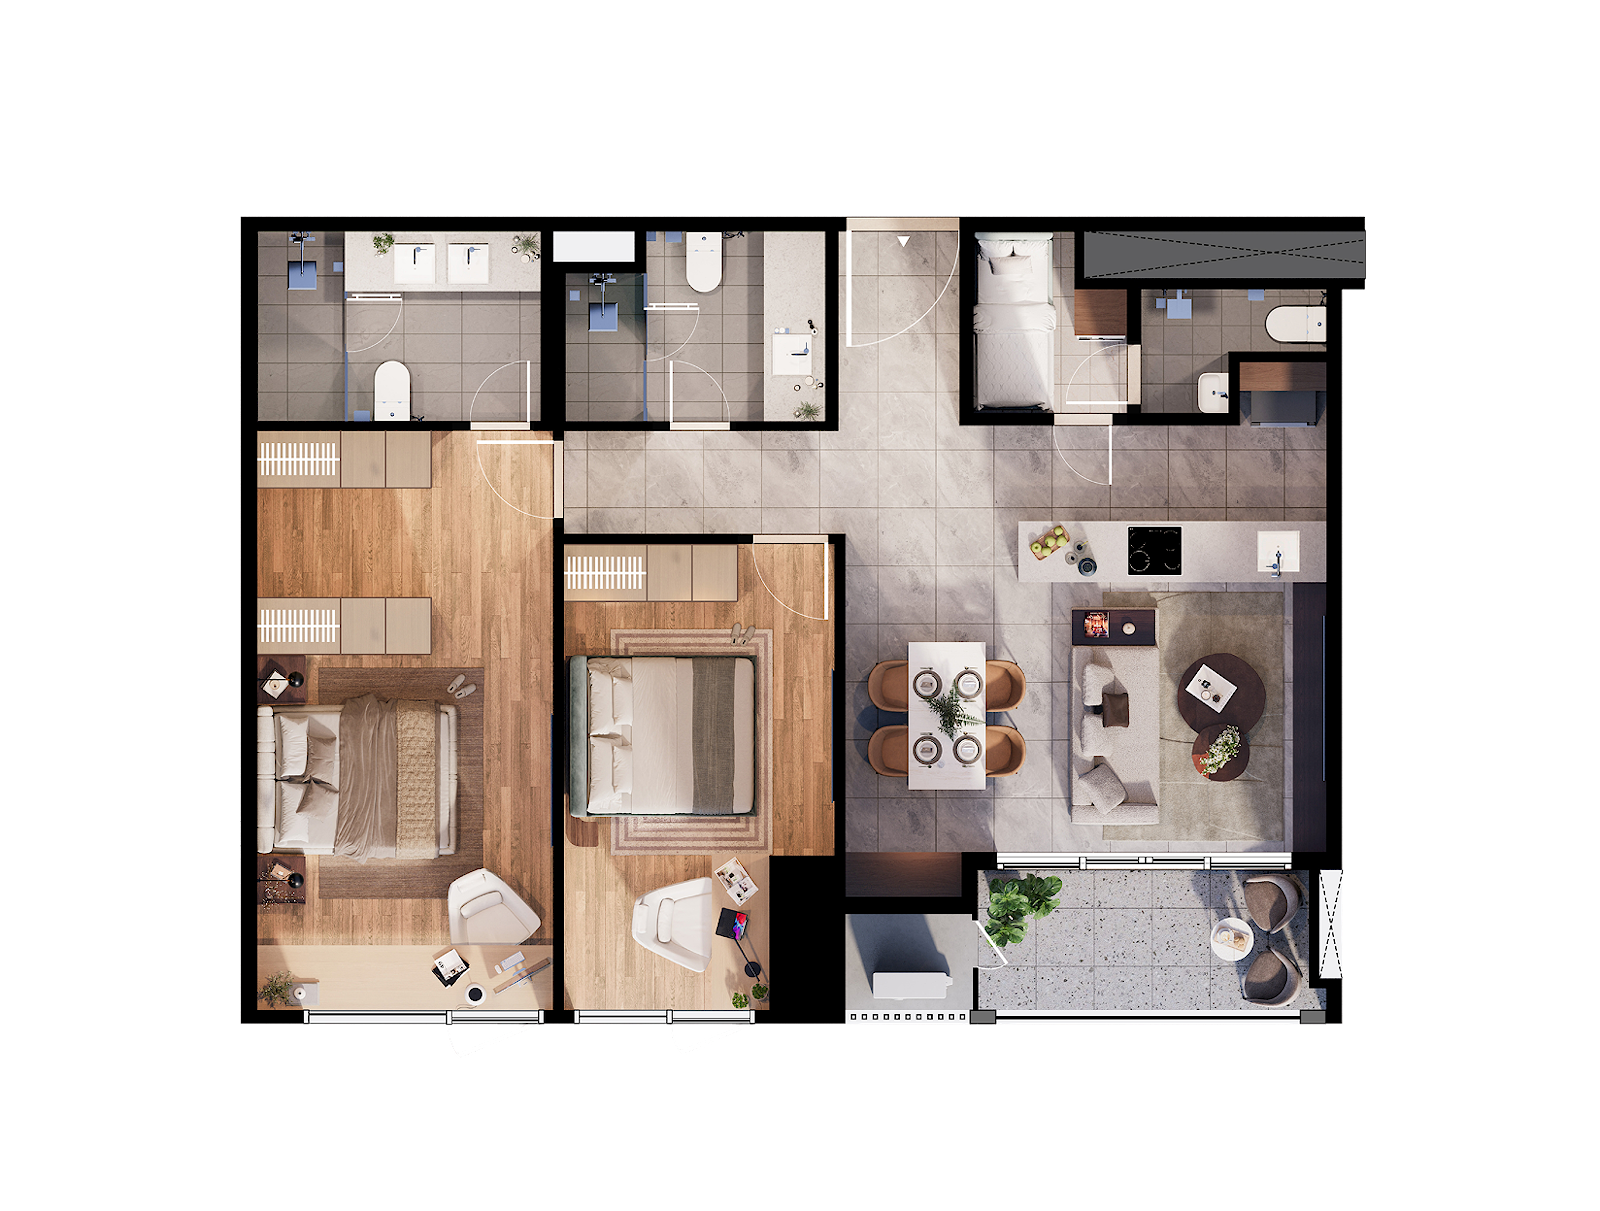
91-114 sqm
Residences with a Sun Room that turns the balcony into a private extension of the home.
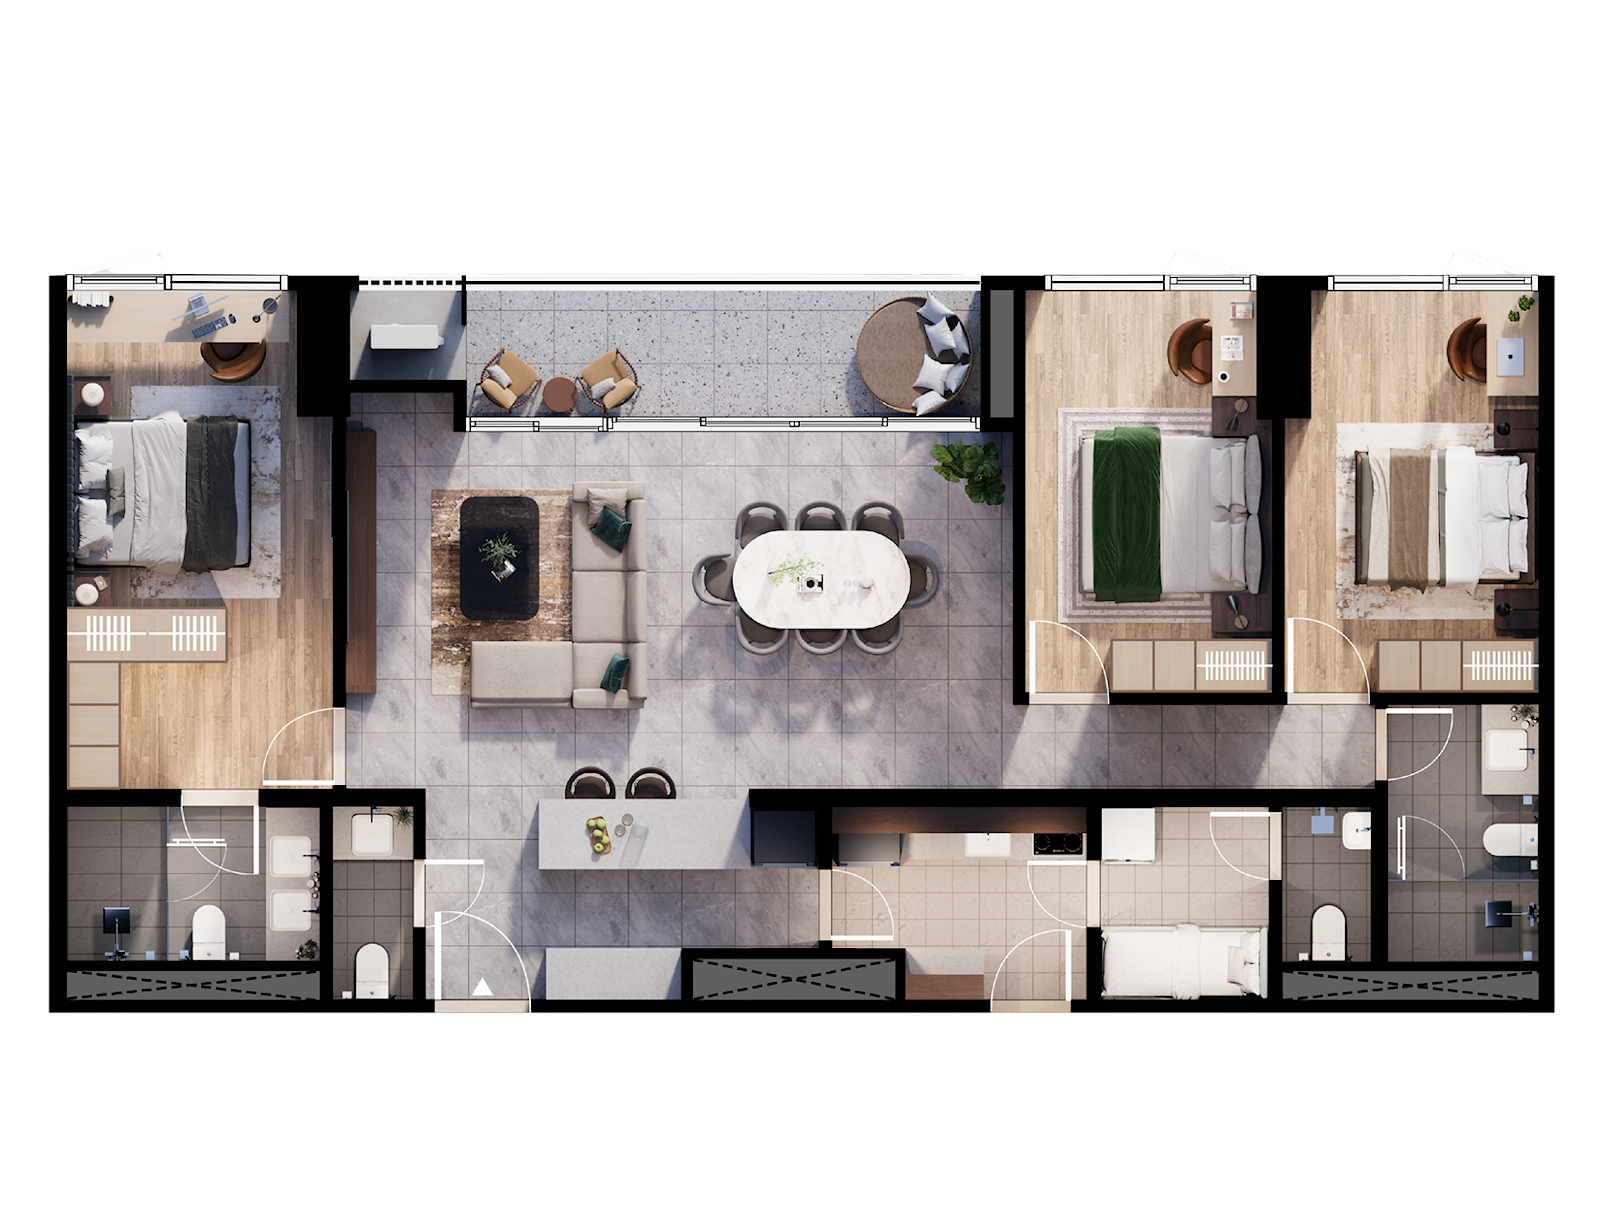
135-137 sqm
Expansive homes with a Sun Room and elevated finishes such as sintered stone countertops.
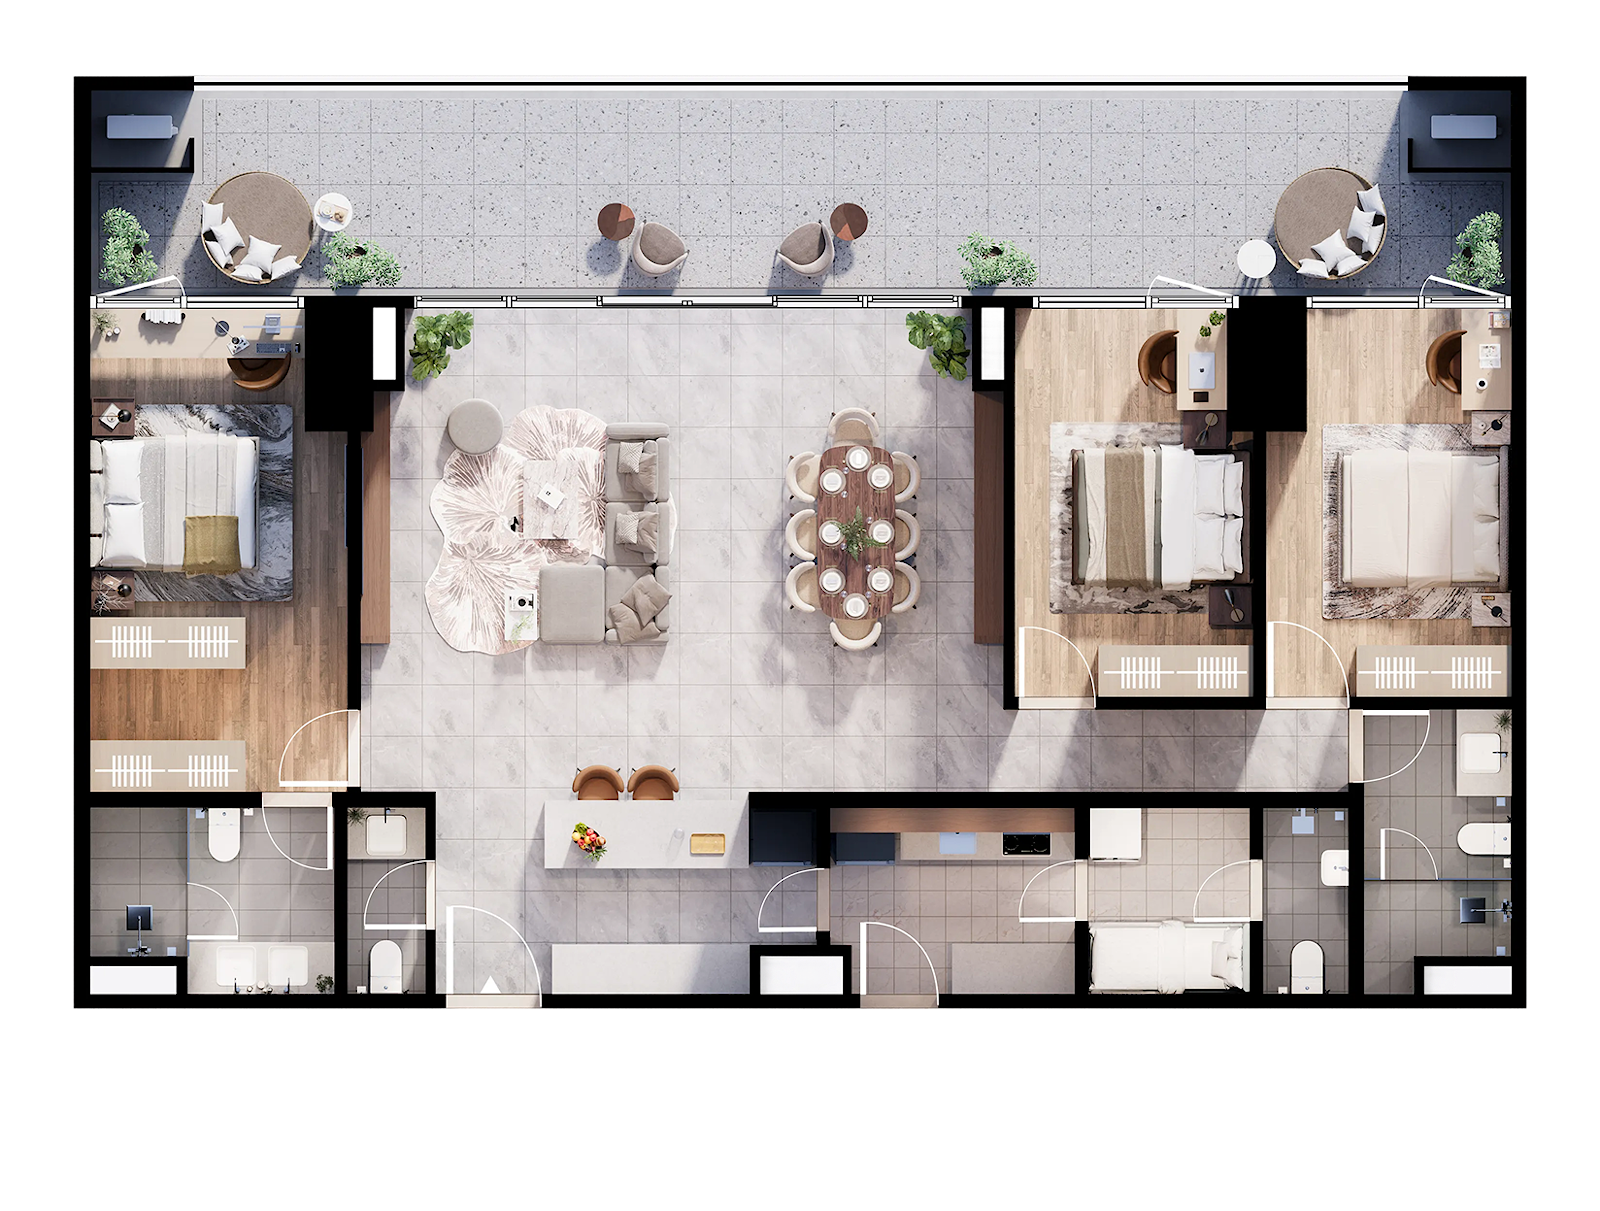
180-230 sqm
Generous indoor areas paired with private outdoor space for a rare city garden residence.
Sustainability
Wellness
Gallery
The source gallery includes one-bedroom, two-bedroom, three-bedroom, and garden unit views, from living areas and kitchens to bedrooms and bath spaces.
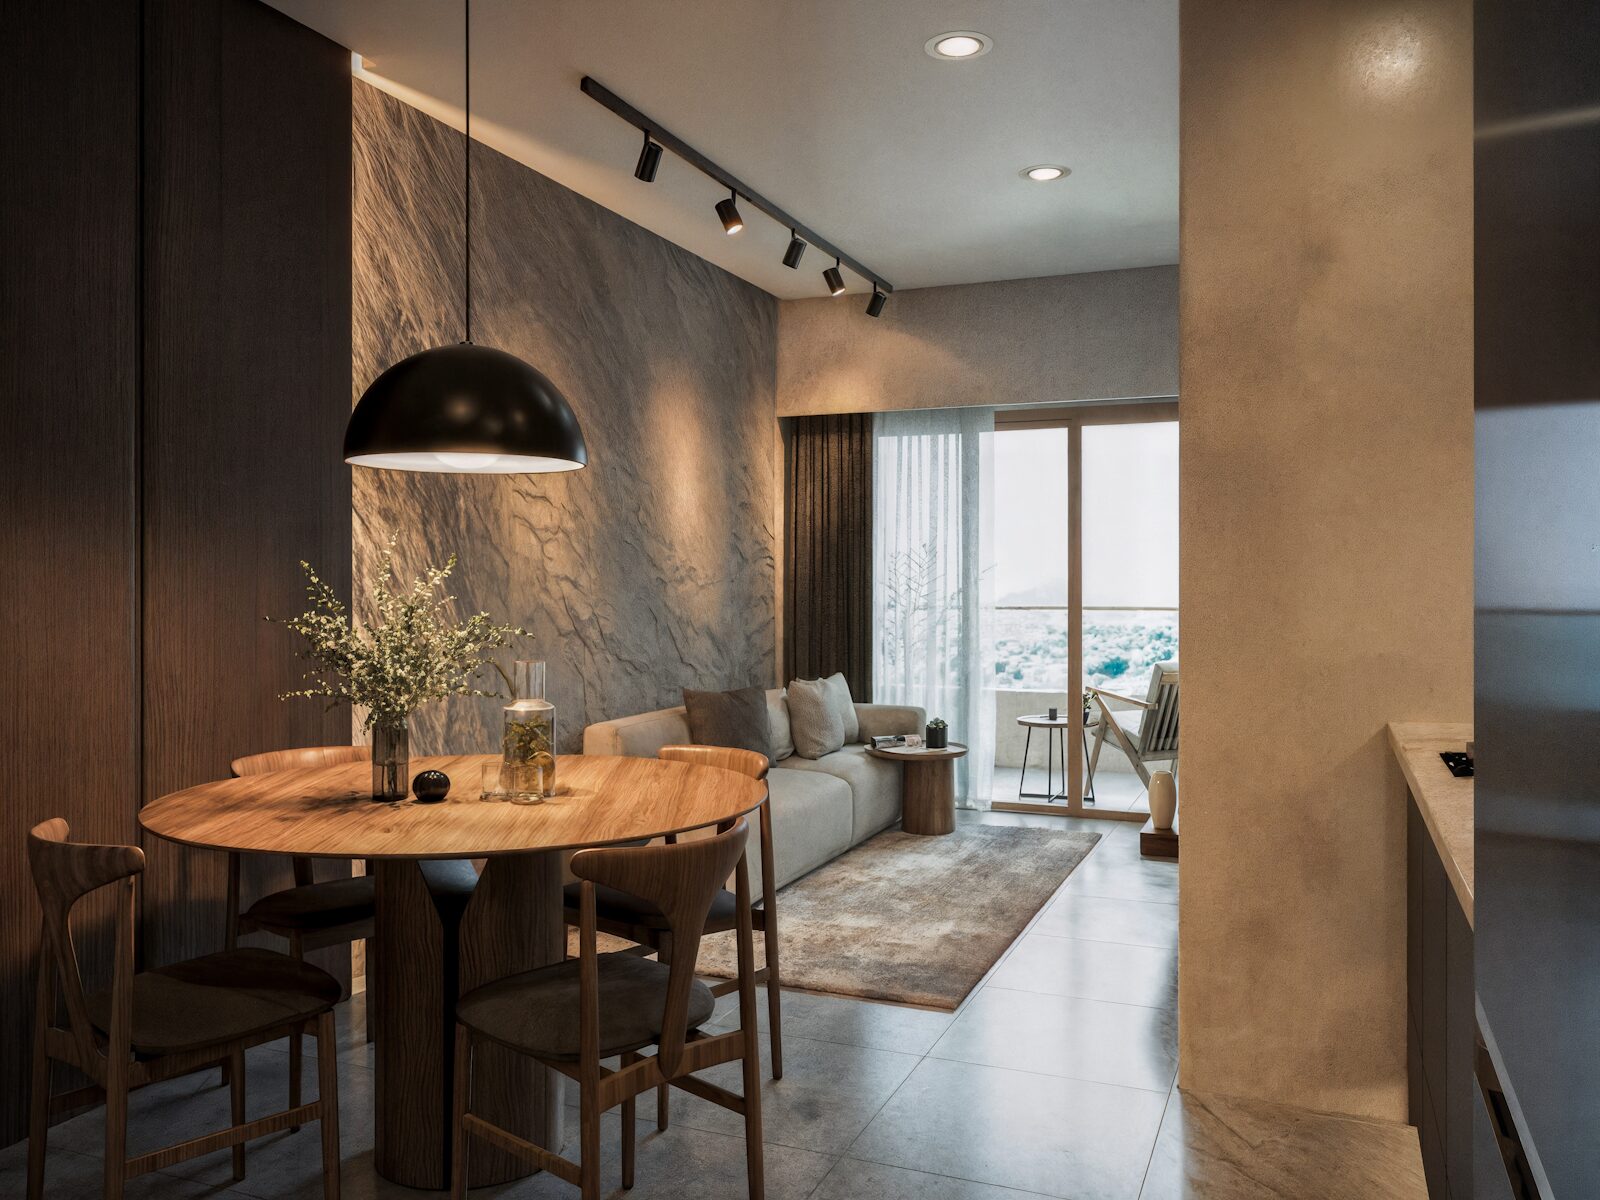
One Bedroom
Living, dining, kitchen, and balcony
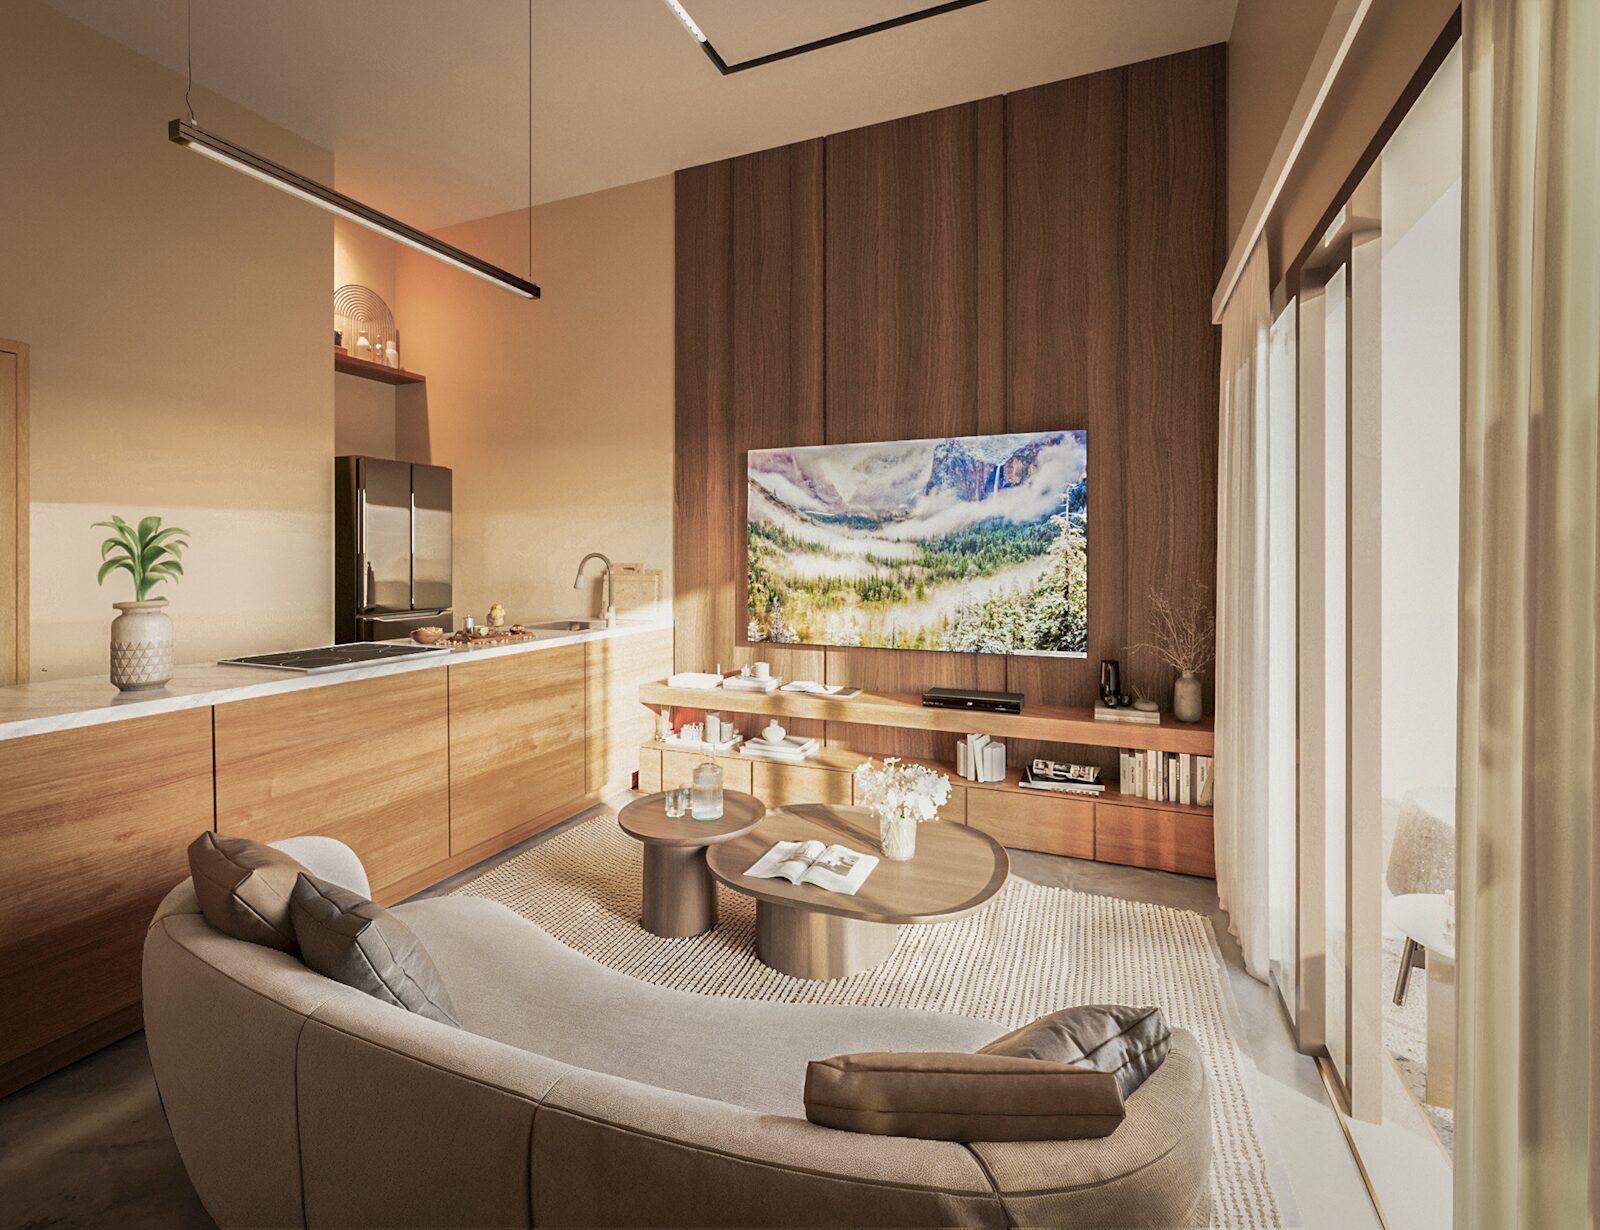
Two Bedroom
Living area and kitchen
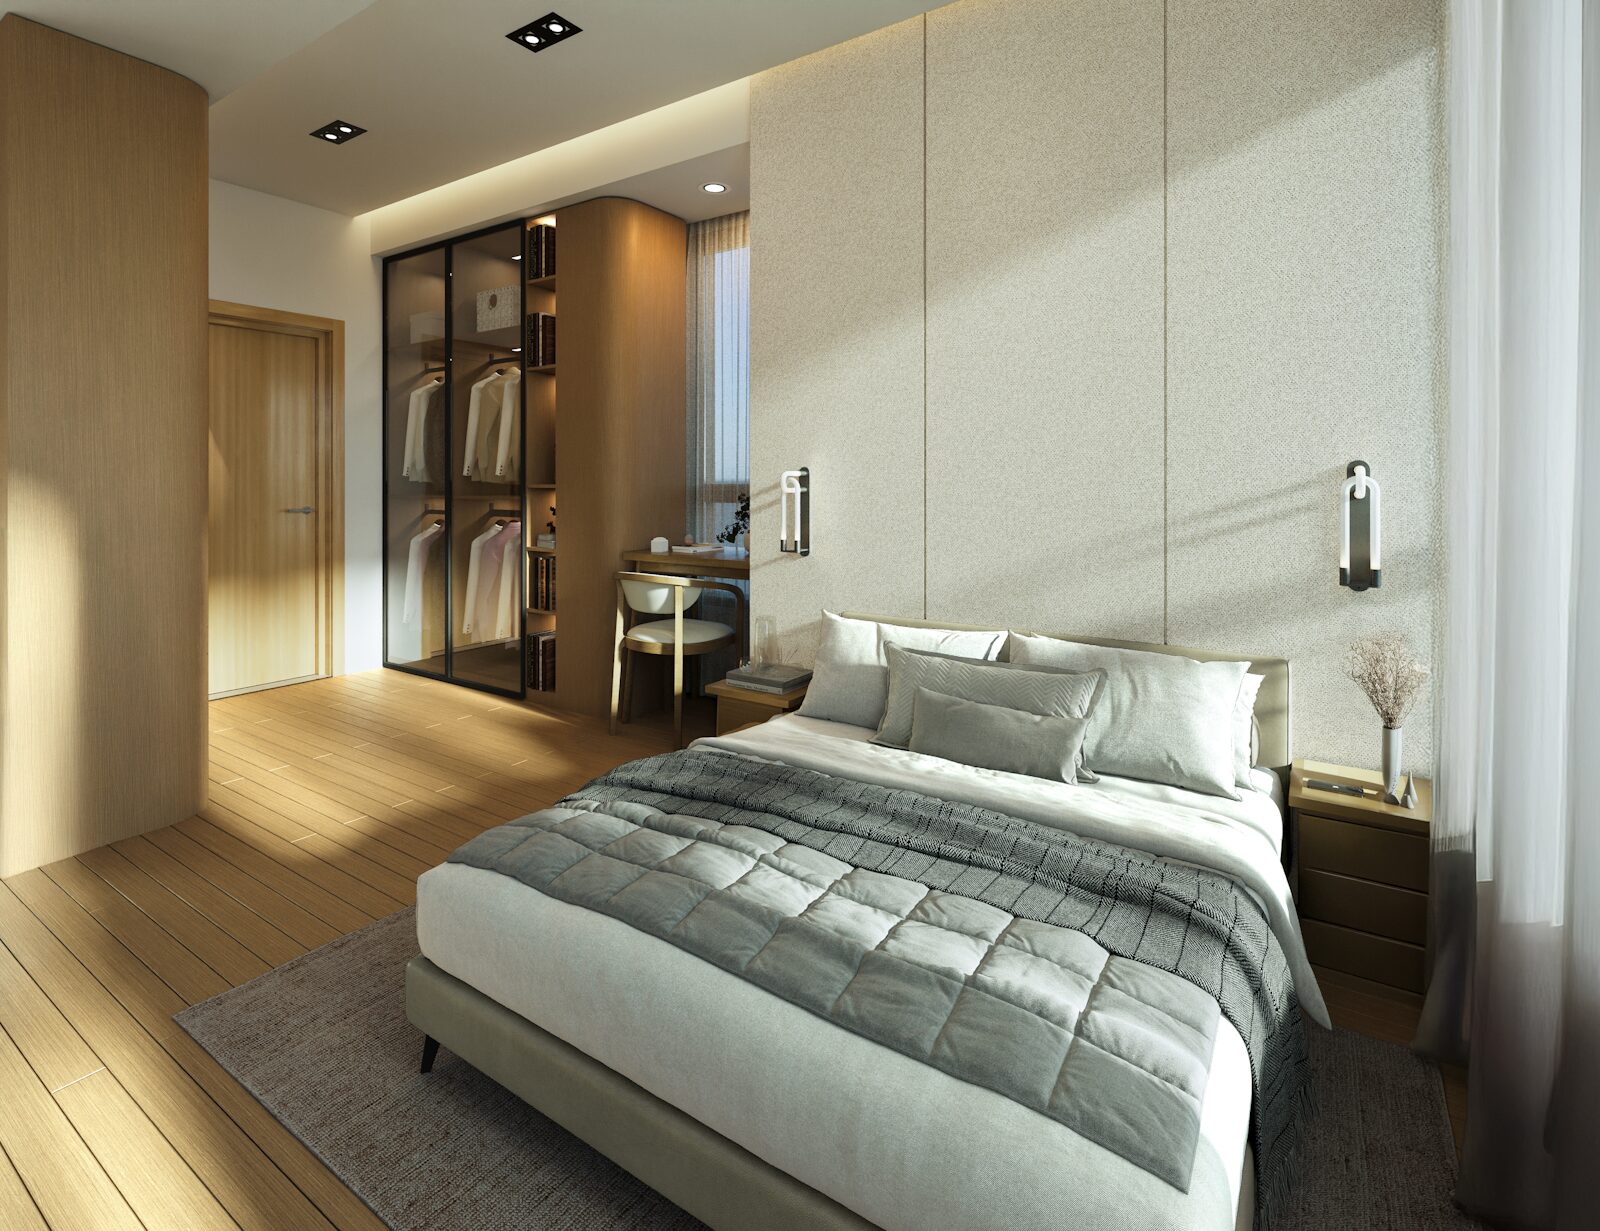
Two Bedroom
Primary bedroom and walk-in closet
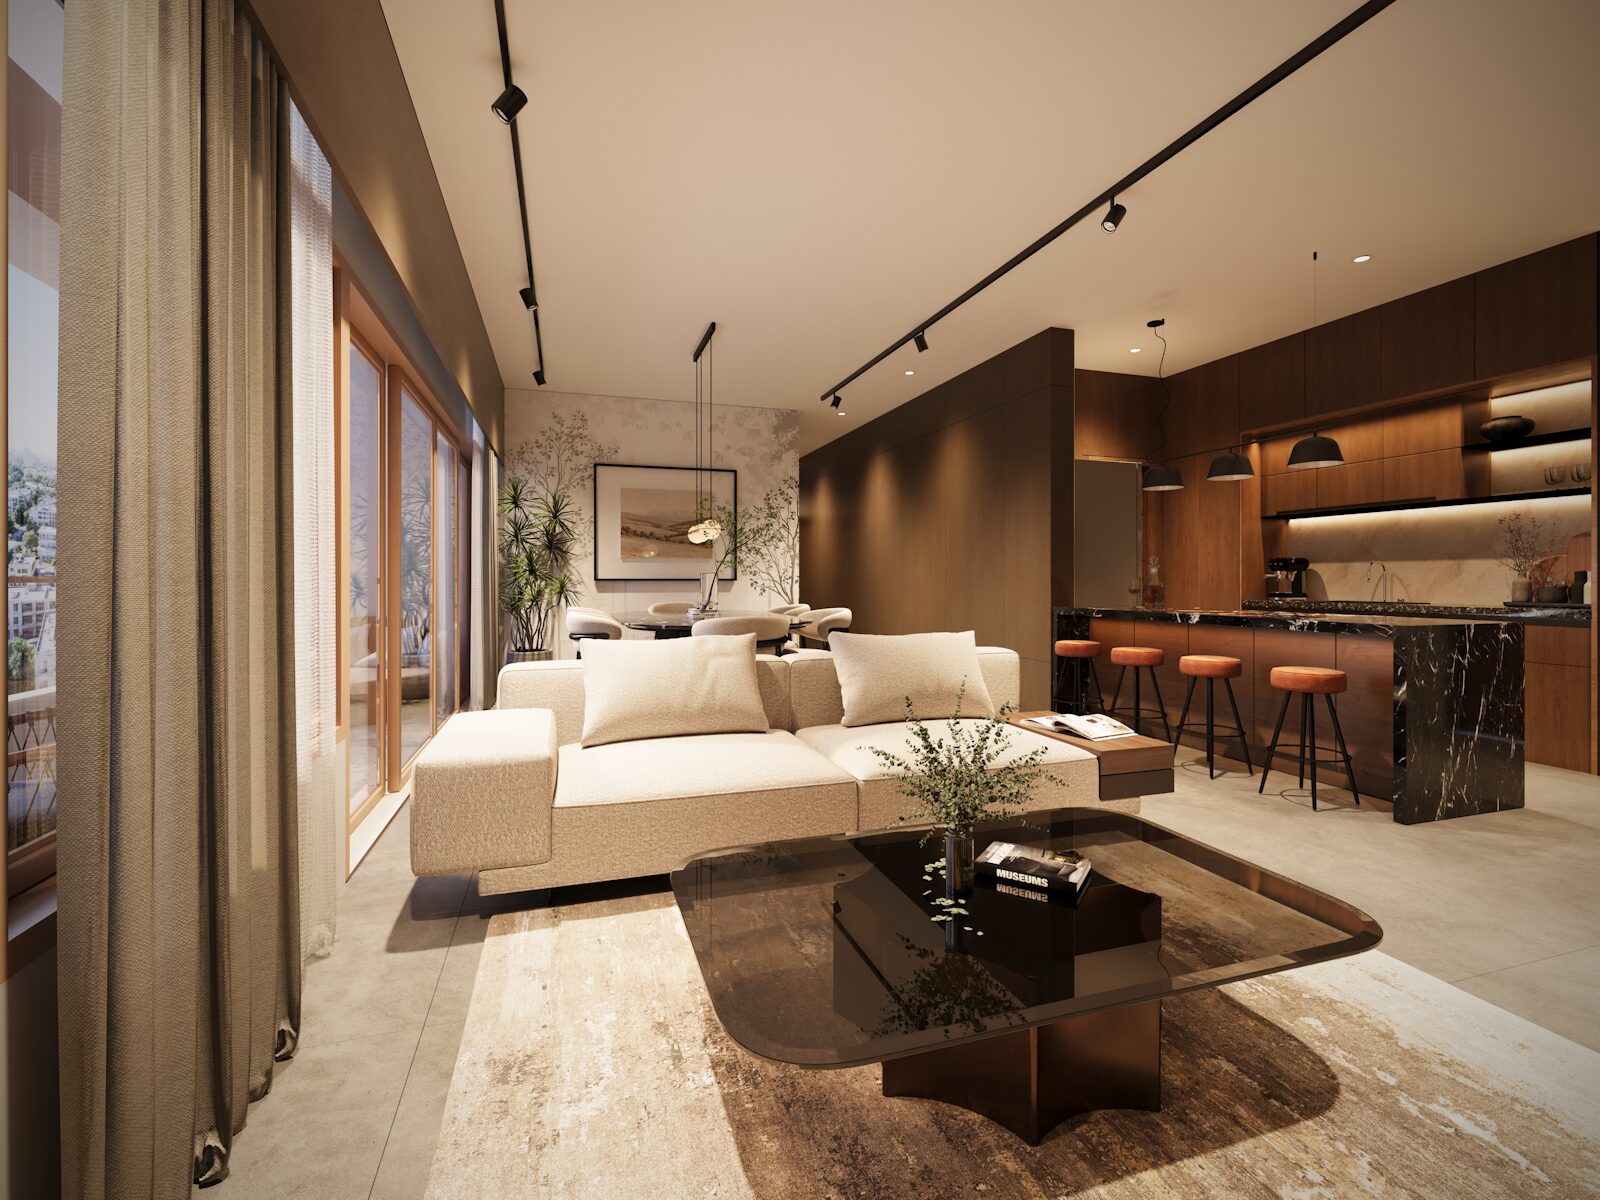
Three Bedroom
Living, dining, and kitchen
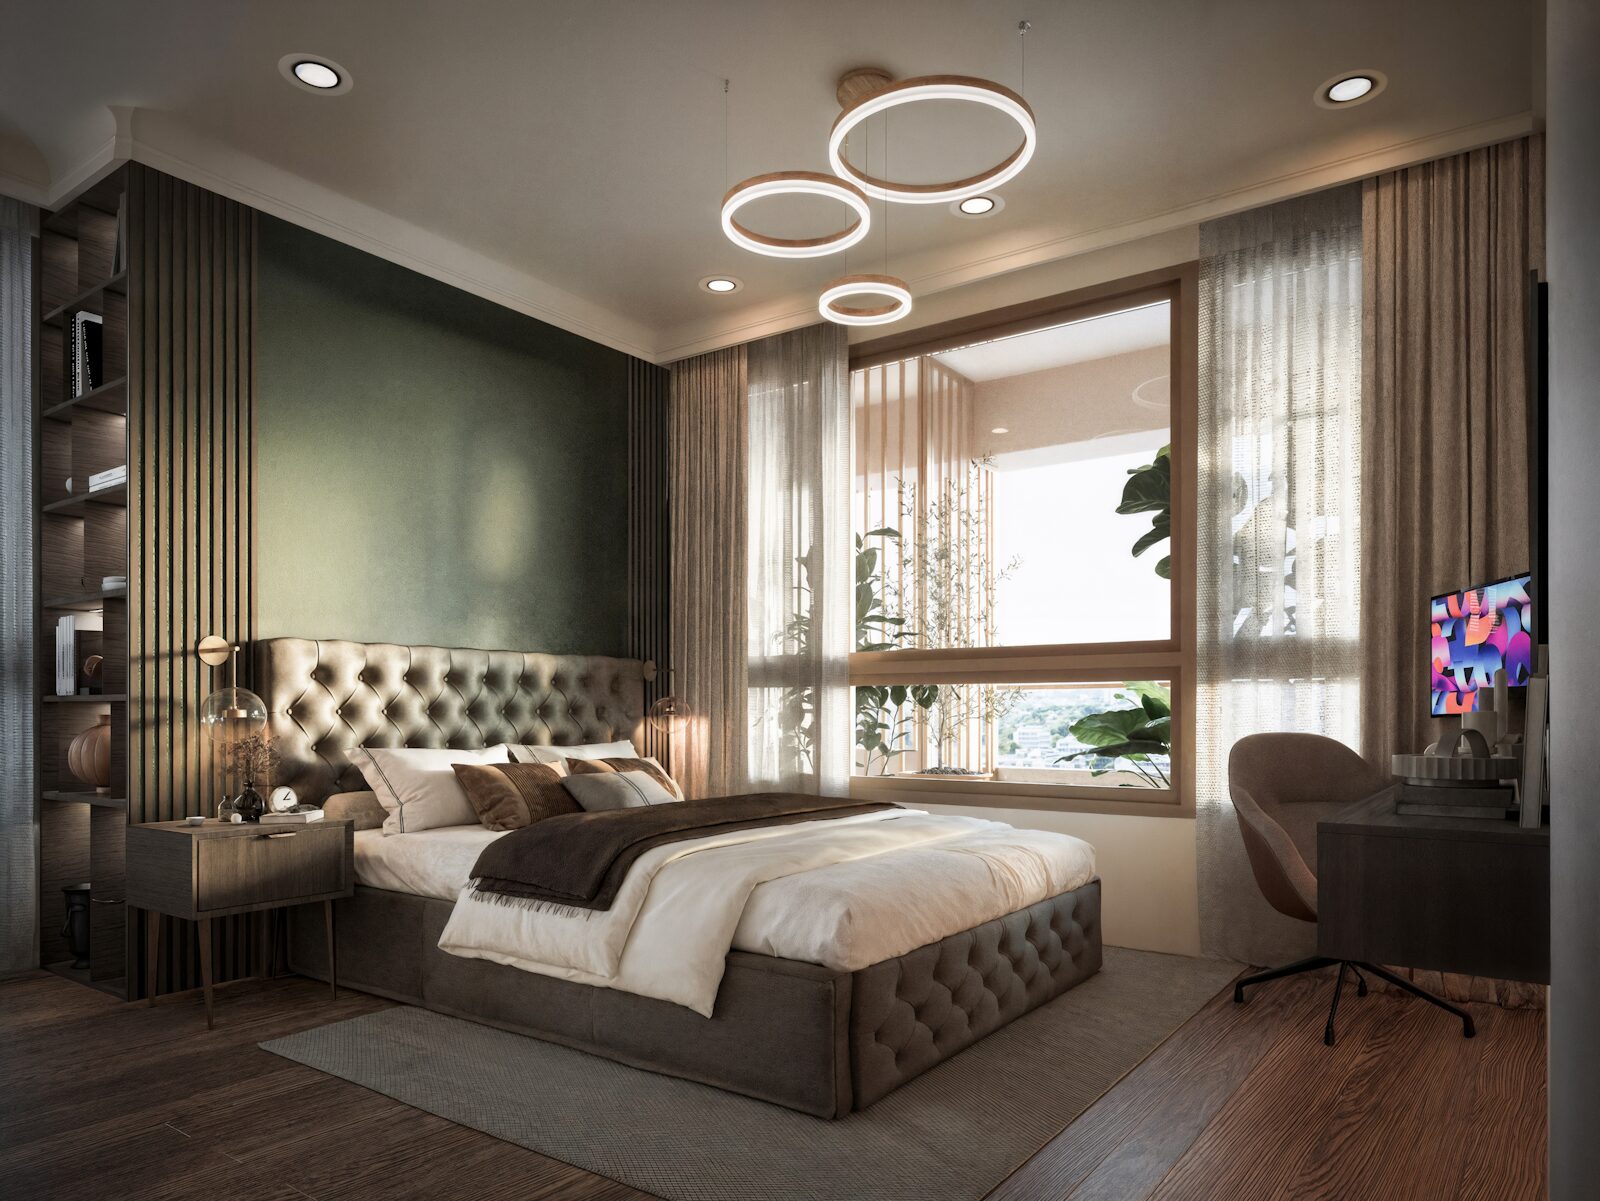
Garden Unit
Primary bedroom
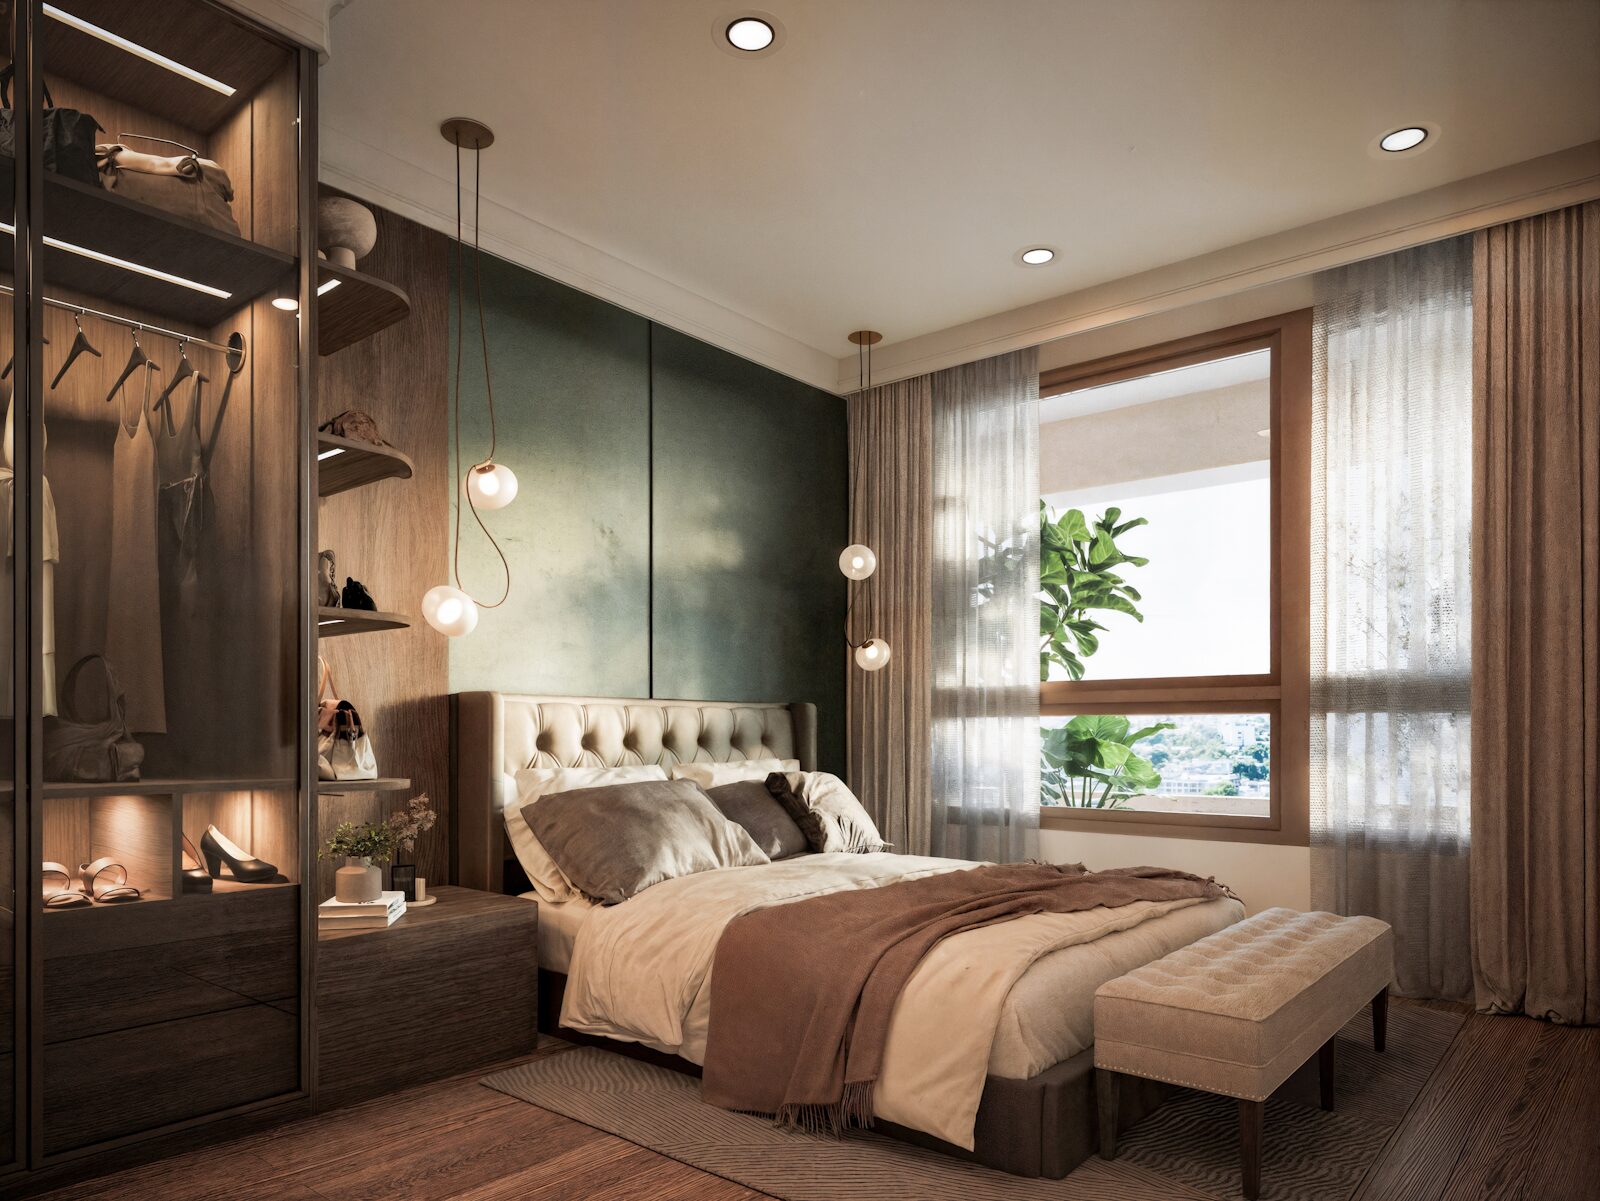
Garden Unit
Bedroom
Virtual tour
The source page highlights an interactive 360 degree Sondris virtual tour. Request the tour with current availability, floor plans, and appointment options through the inquiry form.
Request the virtual tourMakati investment
A concise view of the project, location, residence mix, amenities, certifications, and investment fundamentals behind Sondris.
Private inquiry
Share your preferred unit type, budget range, and viewing preference. A broker can respond with availability, floor plans, payment terms, model unit appointments, and virtual tour access.
Confidential request